Leave a Message

Thank you for your message. I will be in touch with you shortly.

11613 Cardelina Lane
Bought with Caroline Weber with Compass and Listed by Barbara Carstensen CA DRE# 01976918 with Keller Williams Realty Central Coast 805-603-6122
Sold

11613 Cardelina Lane

11613 Cardelina Lane, Atascadero, CA 93422

$610,000
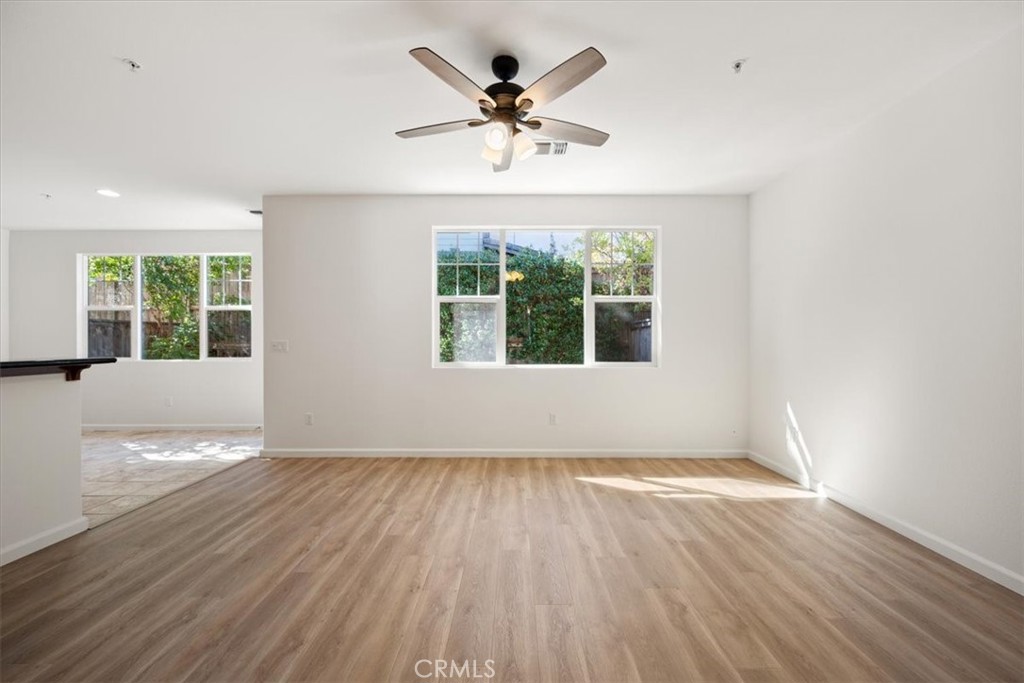
Move-in ready condo, professionally painted, with new laminate wood flooring . This 3-bedroom, 2.5-bath condo, built in 2012, offers 1,683 square feet of living space in the desirable Dove Creek neighborhood. The indoor entry area features space for sitting and storage, and is next to the guest bath with access to the 2-car attached garage. The open floor plan includes a living room with new laminate flooring, a dining area with tile flooring and direct access to the back patio. The spacious kitchen features a dishwasher, gas range, microwave, refrigerator, easy-care engineered stone countertops, and tile flooring. Two large windows flood the living room, dining area, and kitchen with natural light. Level 2 offers 3 bedrooms, 2 full baths, and a laundry room that accommodates a side-by-side washer and dryer. The primary bedroom includes a large walk-in closet, a bathroom with a separate shower, oversized tub, and dual sinks. The 2 additional bedrooms share a Jack and Jill full bath with 2 sinks and a tub with a shower. Dove Creek has two HOA's. One HOA maintains the landscaping of the front yard, the parks, community landscaping, the protected habitat area, the walking path and more. The other HOA maintains the exterior of the home, including the roof. Easy, close-by freeway access, and shopping.

3
beds

3
baths

1,685 Sq.Ft. LIVING AREA

2,154 Sq.Ft. lot

Barbara Letty  Carstensen

Barbara Letty Carstensen

Features & Amenities

Interior

  • total bedrooms3
  • Total bathrooms3
  • full bathrooms2
  • half bathroom1
  • Laundry room Washer Hookup, Electric Dryer Hookup, Gas Dryer Hookup, Inside, Laundry Room, Upper Level
  • Flooring Carpet, Laminate, Tile
  • Fireplace None
  • APPLIANCES Dishwasher, Free-Standing Range, Gas Cooktop, Gas Range, Gas Water Heater, Microwave, Refrigerator, Water Heater
  • other interior Features Ceiling Fan(s), High Ceilings, Open Floorplan, Pantry, Recessed Lighting, Solid Surface Counters, Wired for Data, All Bedrooms Up, Primary Suite, Walk-In Closet(s)

Area & Lot

  • Status Sold
  • Date Sold December 19, 2025
  • Living Area1,685 Sq.Ft.
  • Lot Area2,154 Sq.Ft.
  • MLS® IDSC25251904
  • TypeCondo
  • YEAR BUILT2012
  • NeighborhoodAtascadero
  • Architecture StylesRanch
  • View DescriptionNeighborhood
  • School DistrictAtascadero Unified

Exterior

  • STORIES1
  • Garage Space2.0
  • water SourcePublic
  • utilitiesCable Available, Electricity Available, Natural Gas Available, Phone Available, Water Available
  • PoolNone
  • roofConcrete
  • lot features0-1 Unit/Acre, Landscaped, Level, Sprinkler System, Street Level
  • parkingDriveway Level, Garage, Garage Door Opener
  • HEAT TYPECentral
  • AIR CONDITIONINGCentral Air
  • sewerPublic Sewer
  • SubstructureSlab
  • Disability FeaturesAccessible Doors
  • HOA AmenitiesManagement, Maintenance Front Yard, Playground, Pet Restrictions
  • other exterior FeaturesRain Gutters

Financial

  • Sales Price$610,000
  • HOA $250/mo
  • Zoning MF10

Atascadero

Explore

Work With Barbara

From our first conversation to closing day, you'll always know where things stand. I'm responsive, transparent, and relentless when it comes to getting my clients the best possible outcome.

Follow Me on Instagram